+28 photos
Detached house in Cascais, São Domingos de Rana
1 000 000€
- 6
- 4
- 3
- Usable: 294m2
- Floor: 309m2
- C.E.: C
- Year: 1995
- Solar Orientation: North, East, South, West
- Ref: 67757
Location
Lisboa, Cascais, São Domingos de Rana, Outeiro de Polima
Description
Property in Cascais, São Domingos de Rana, ideal for a simple, personalized renovation.
Architectural design included, with the option to obtain a construction estimate tailored to the client’s preferences.
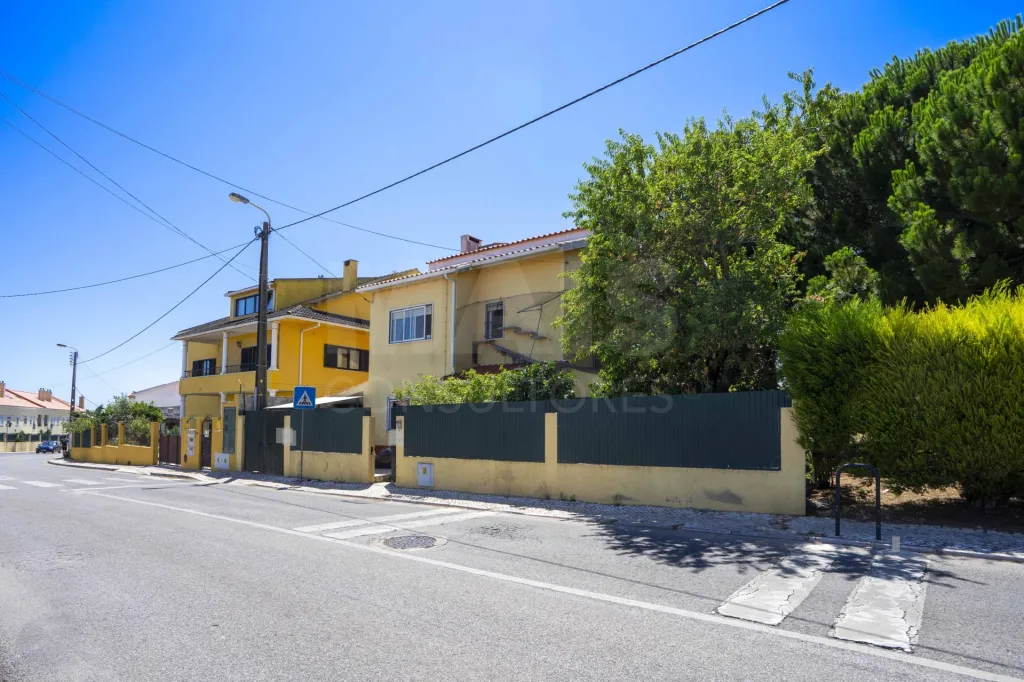
Property located near all amenities and international schools.
Very close to Saint Dominics School in Outeiro de Polima.
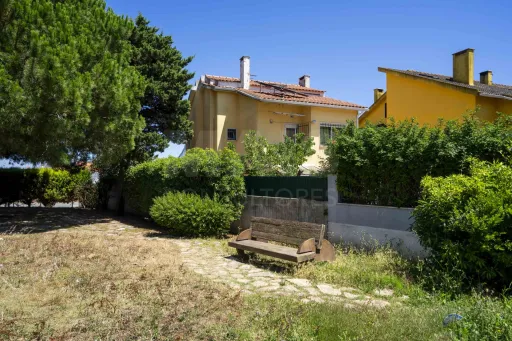
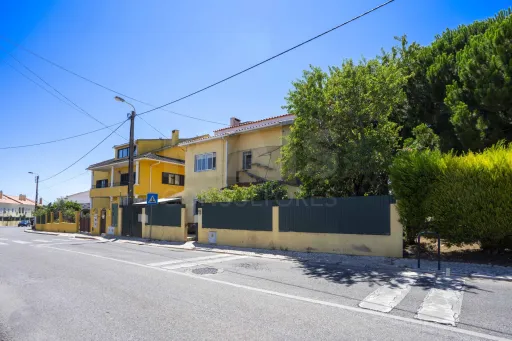
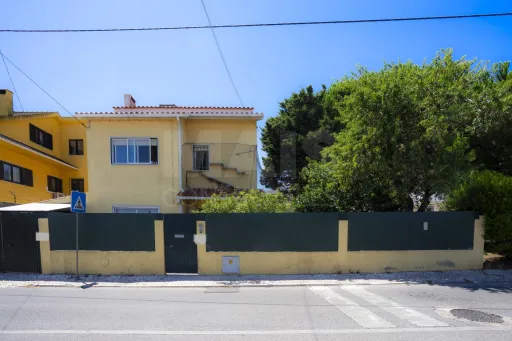
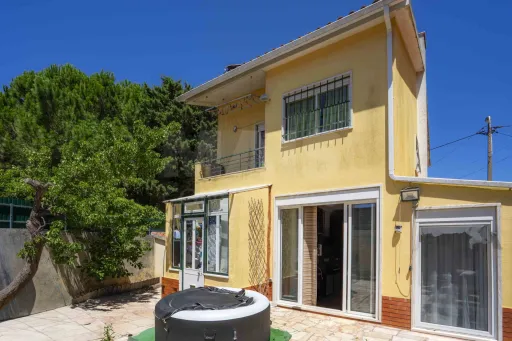
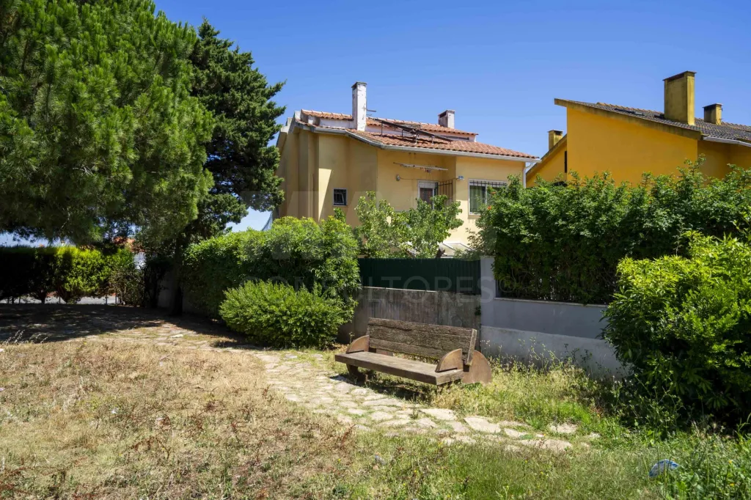
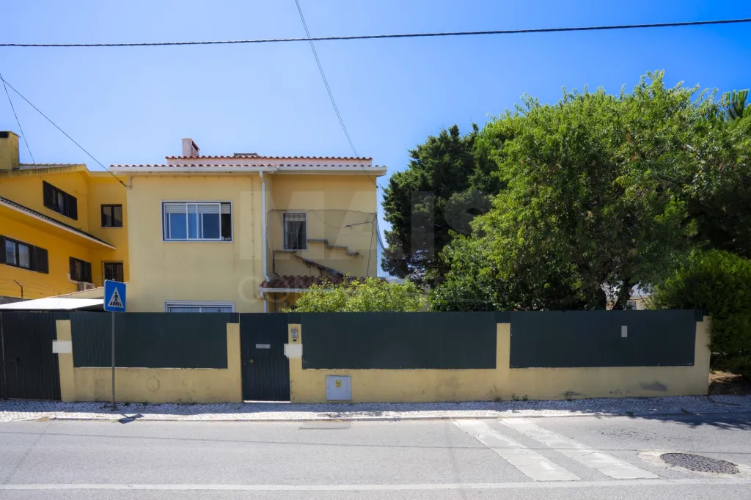
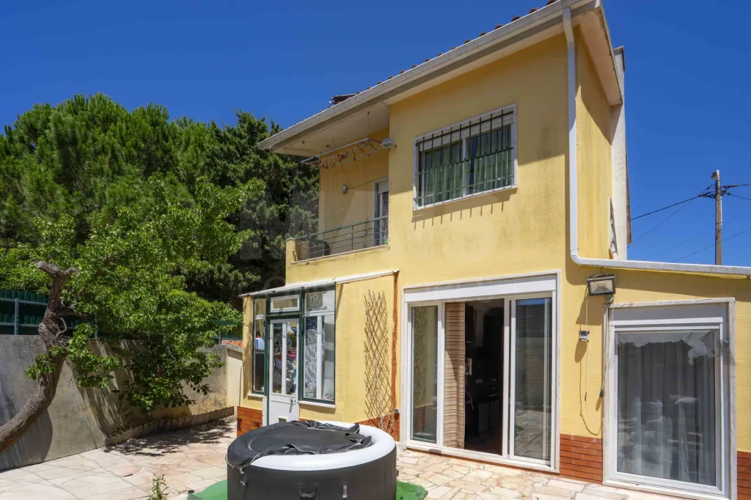
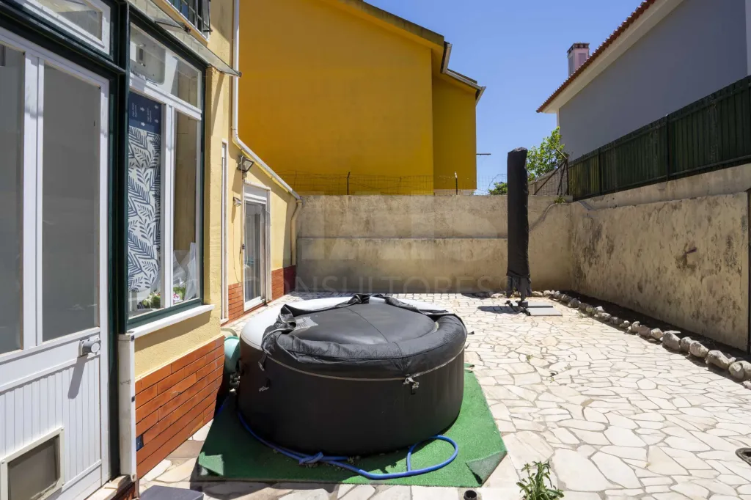
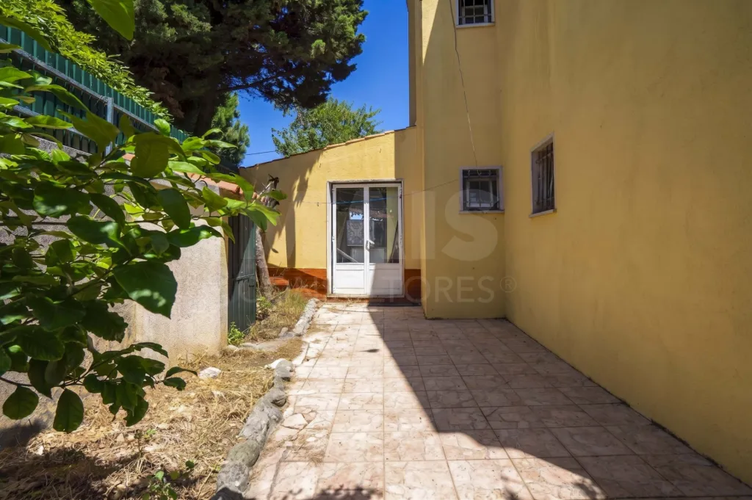
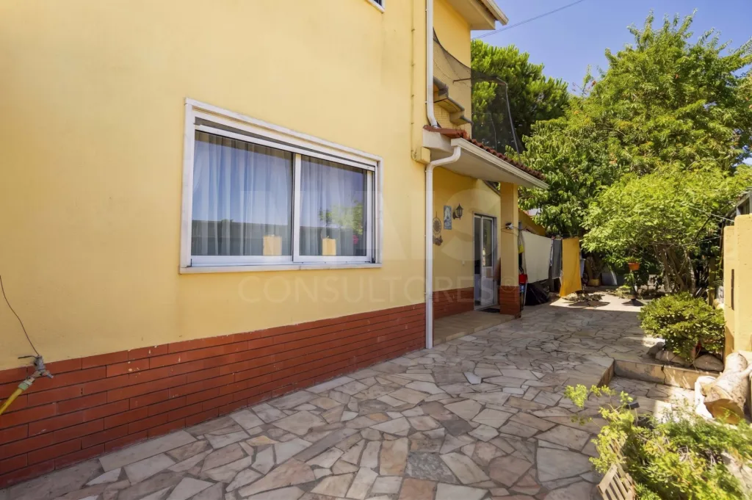
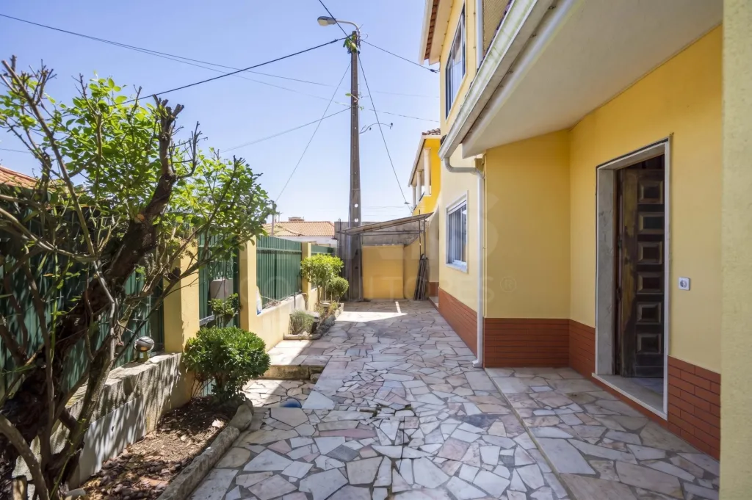
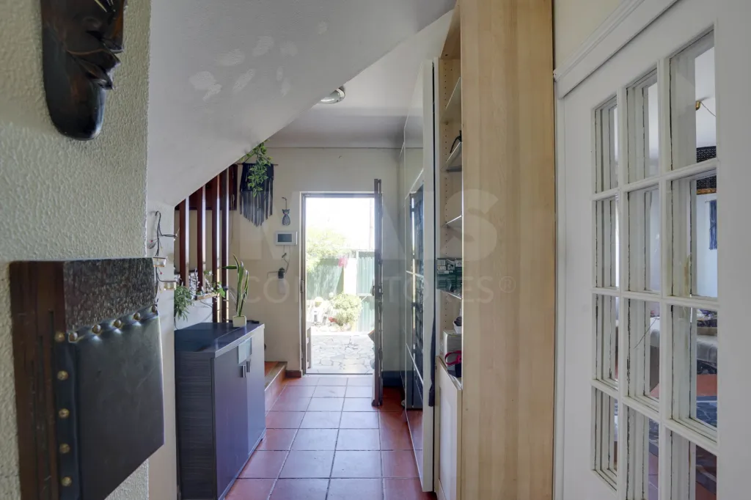
Detached, four-sided house with a garden.
Built in 1995.
Lot area - 254 m²
Building footprint - 120 m²
Building area - 239 m² + 14 m² extra living room area + 21 m² attic area + 20 m² annex + 15 m² garage.
In other words, in terms of living area, we have a total of: 294 m²
If we consider the annex as an auxiliary area, we have: 274 m² of living area
and
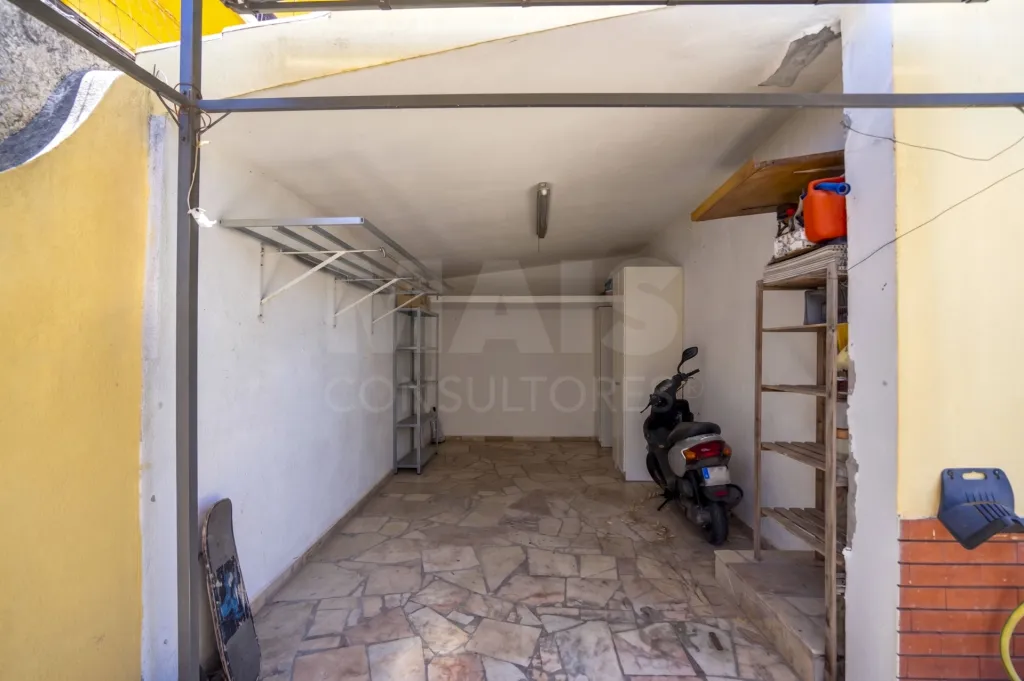
in terms of auxiliary area, we have: the garage of approximately 15 m² and the annex of approximately 20 m².
If we consider the asking price of €750,000 for the 294 m², that works out to €2,551 per m².
For this reason, there is no room for price negotiation, but there is flexibility to negotiate an exchange for an urban lot and cash.
Even after a complete renovation, we are able to maintain a very reasonable price per m².
Key features to consider:
The excellent location, the living areas, and the garden.
Ground Floor:
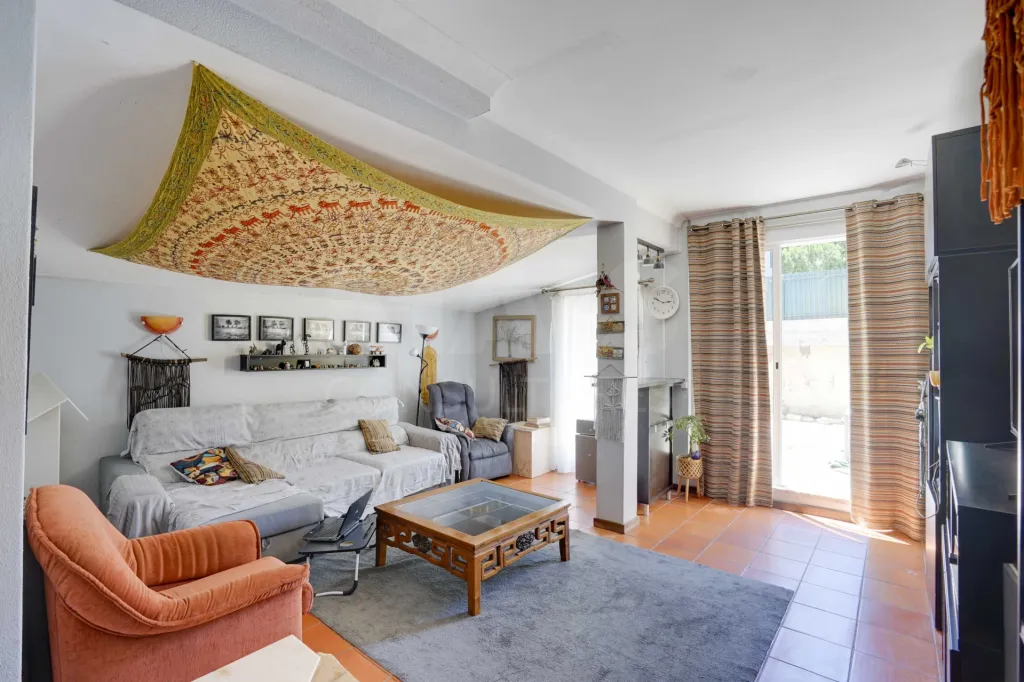
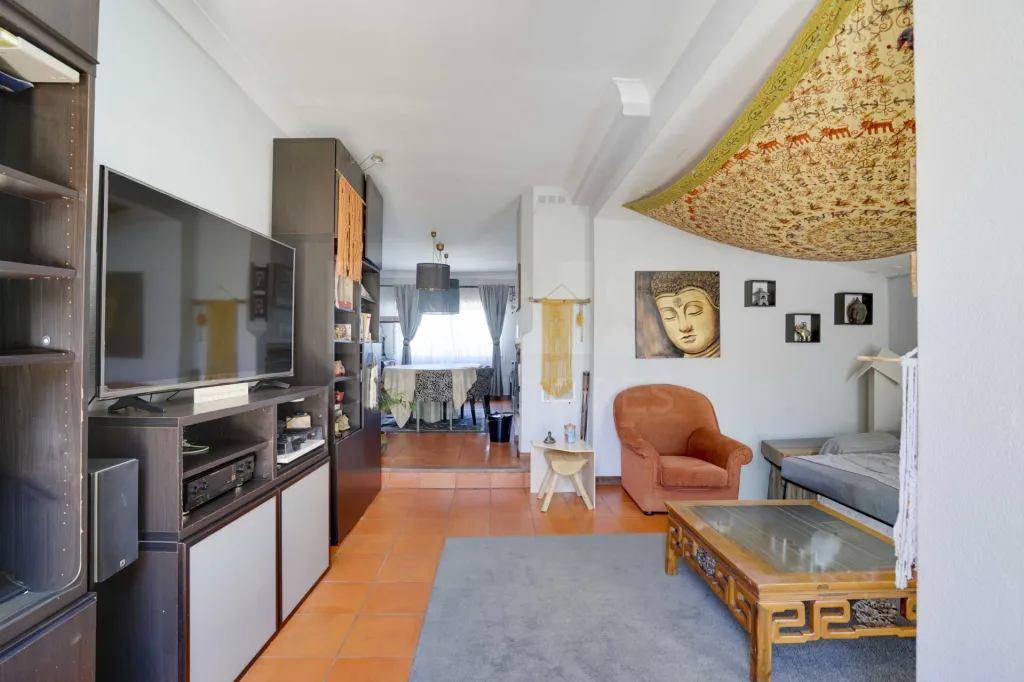
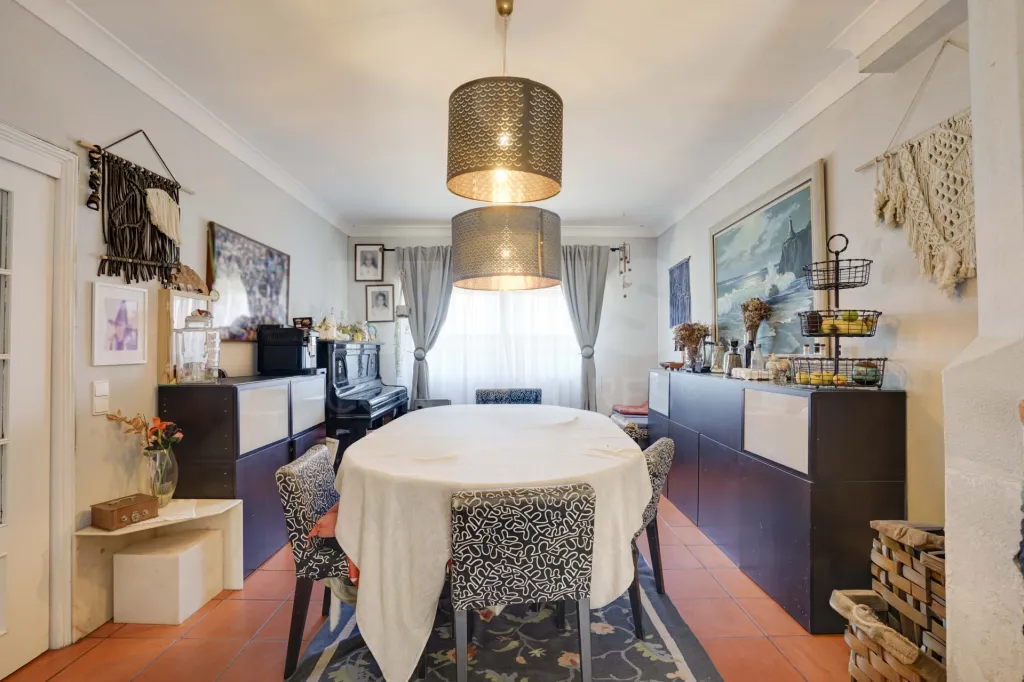
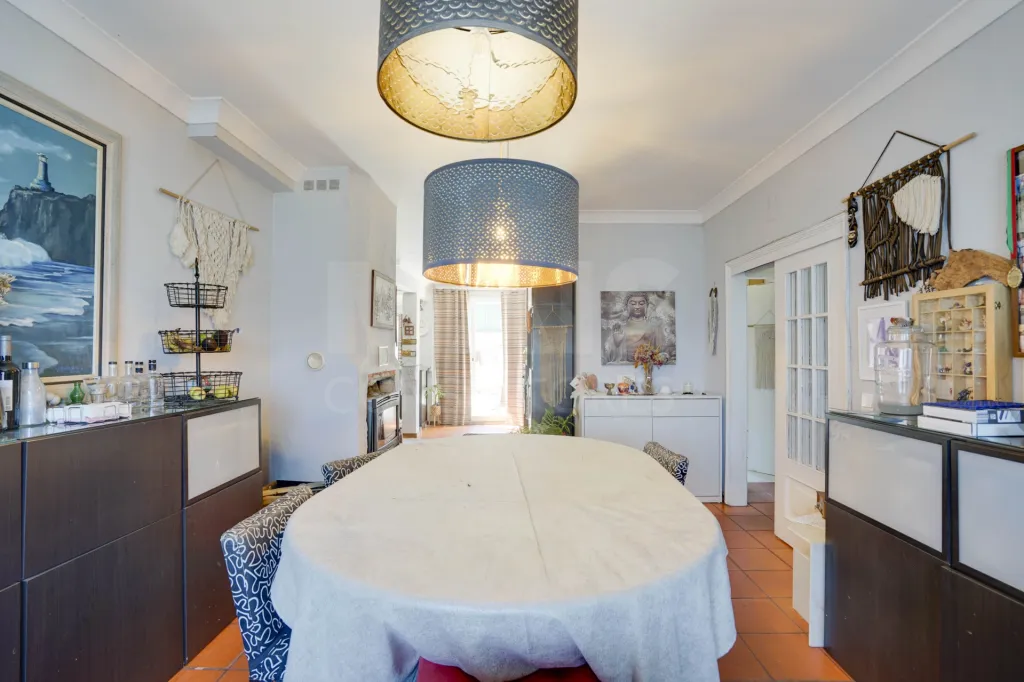
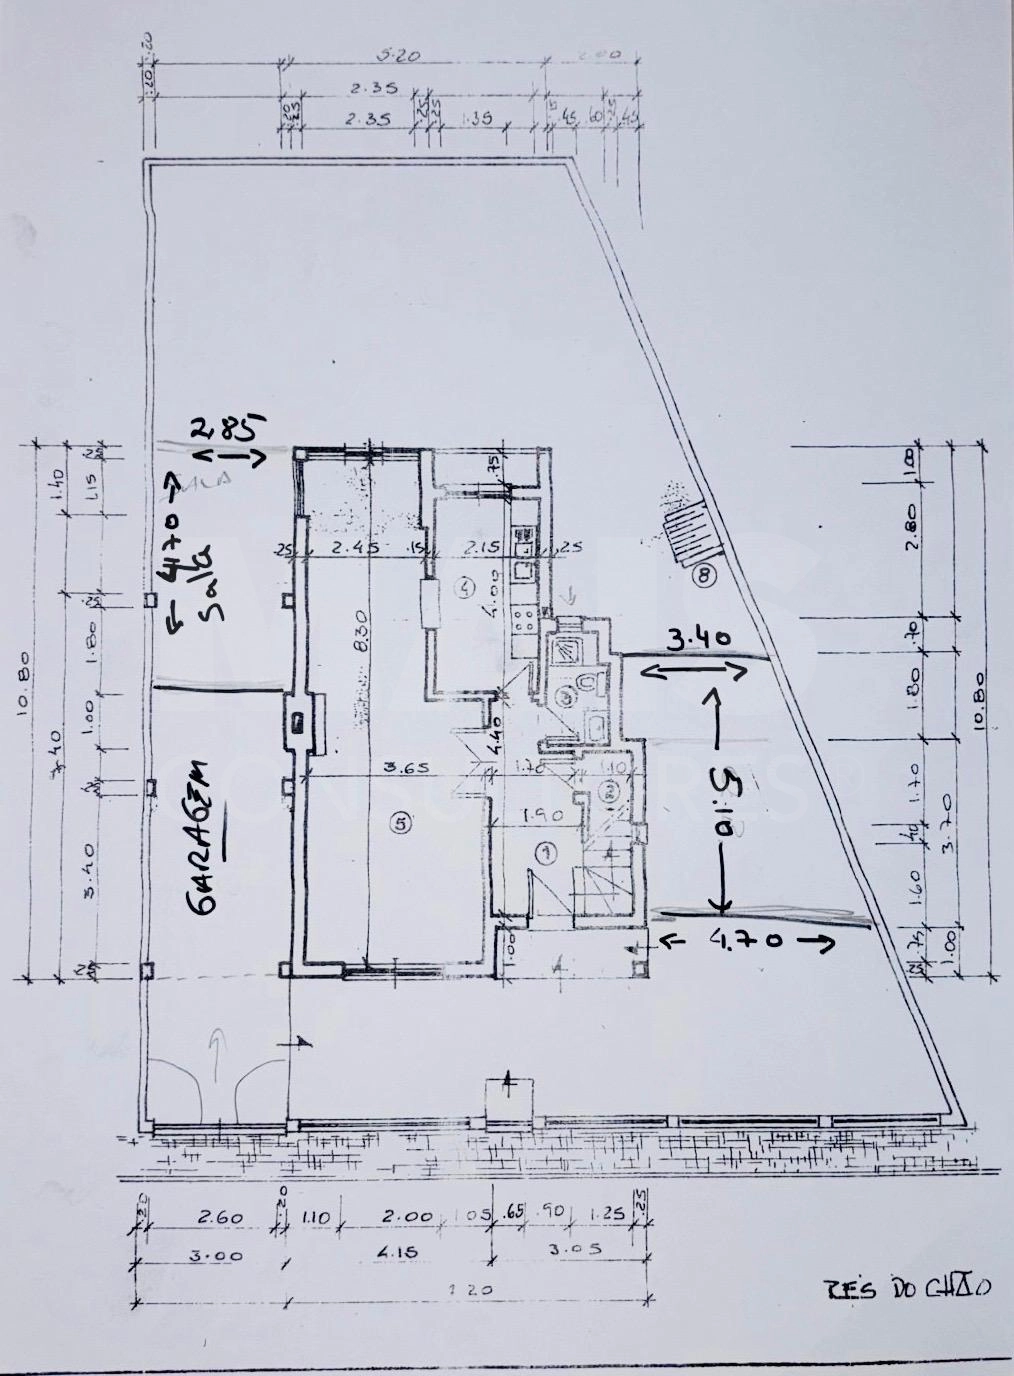
There are two rooms—the living room and the dining room—each with a fireplace or wood-burning stove and a chimney flue.
The living room has direct access to the garden.
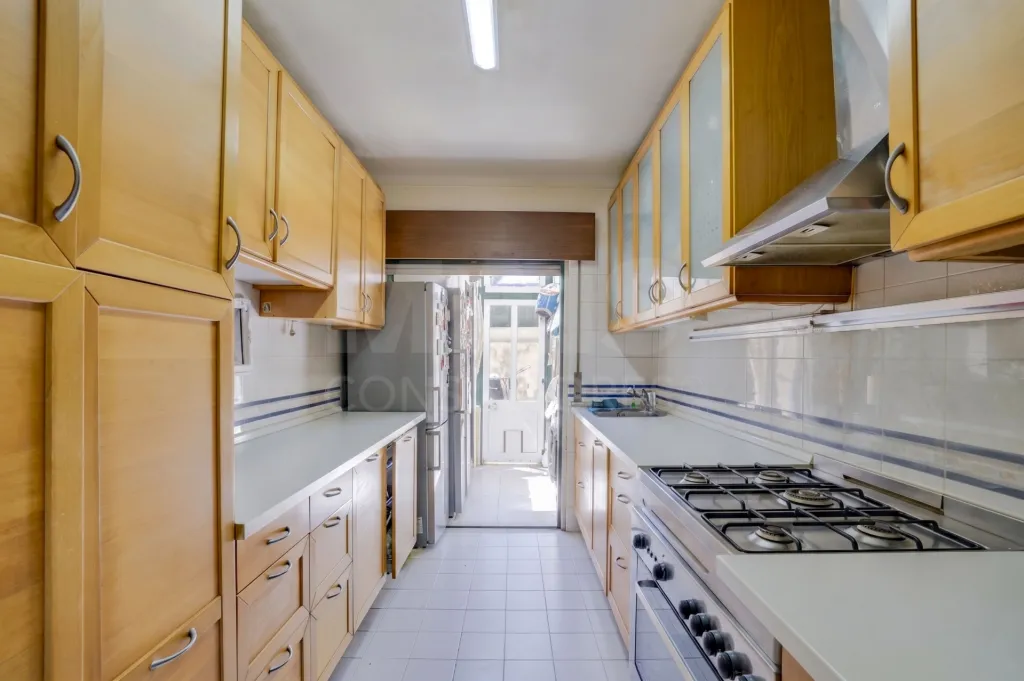
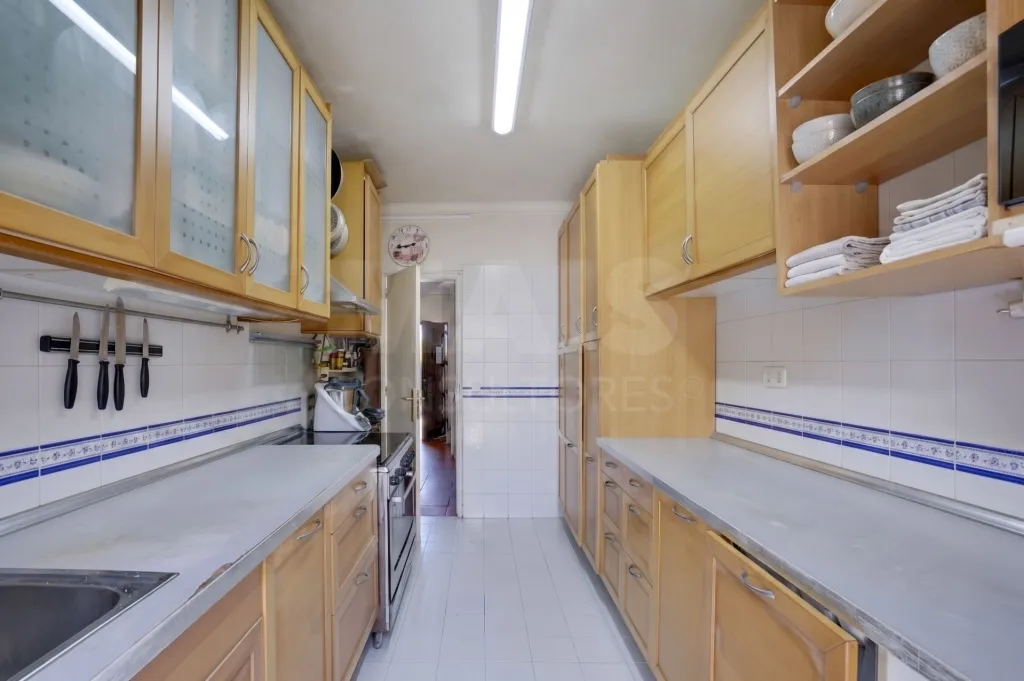
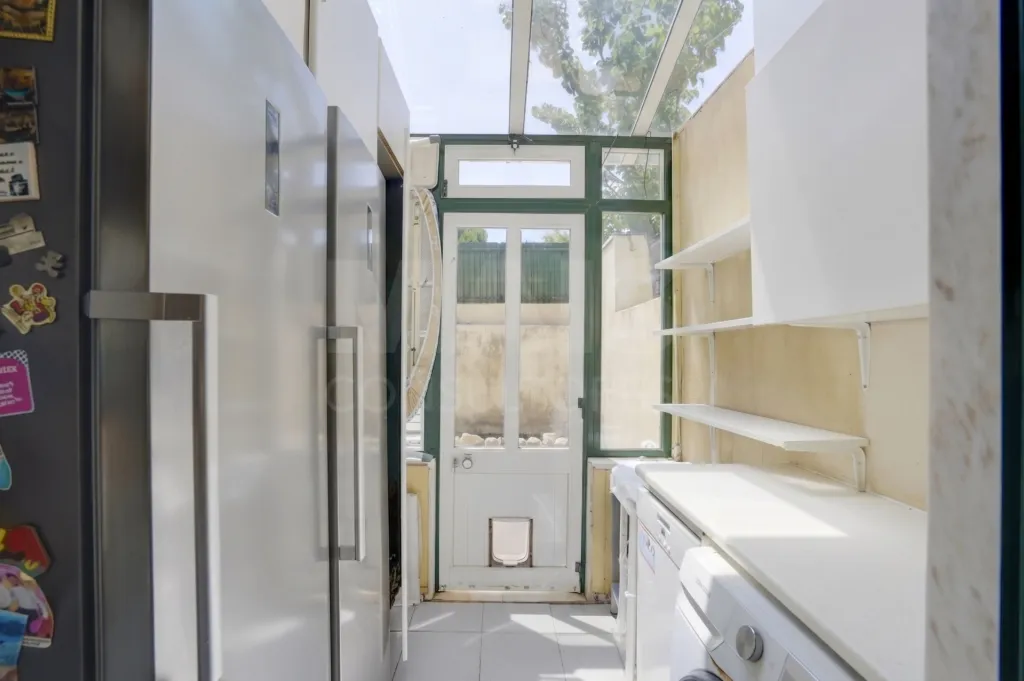
Kitchen with expanded space, ideal for a laundry room, and also with direct access to the garden.
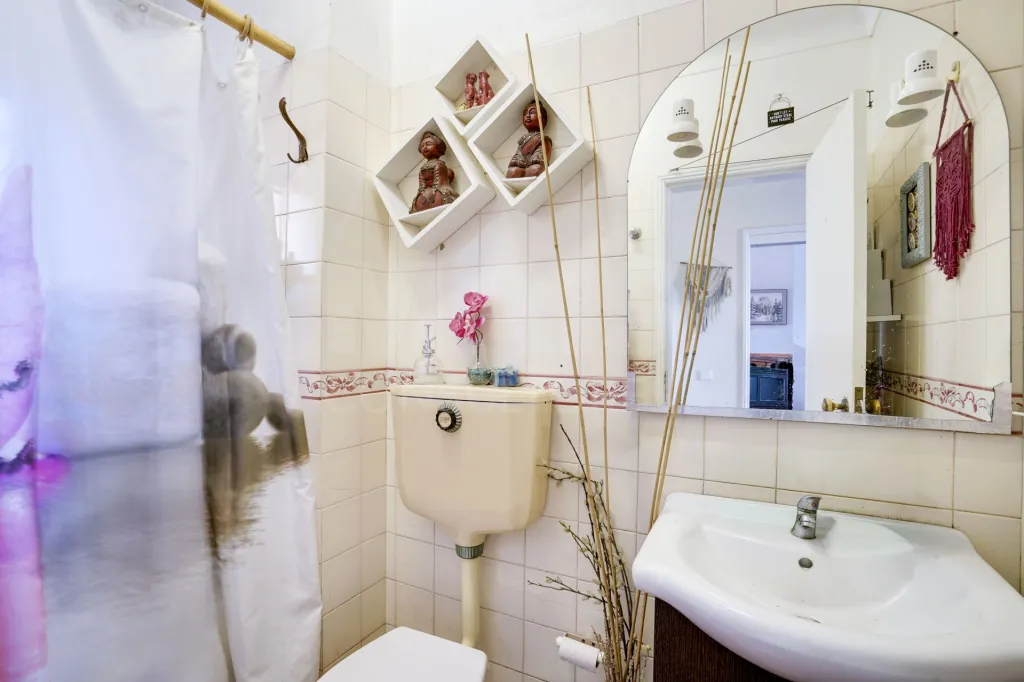
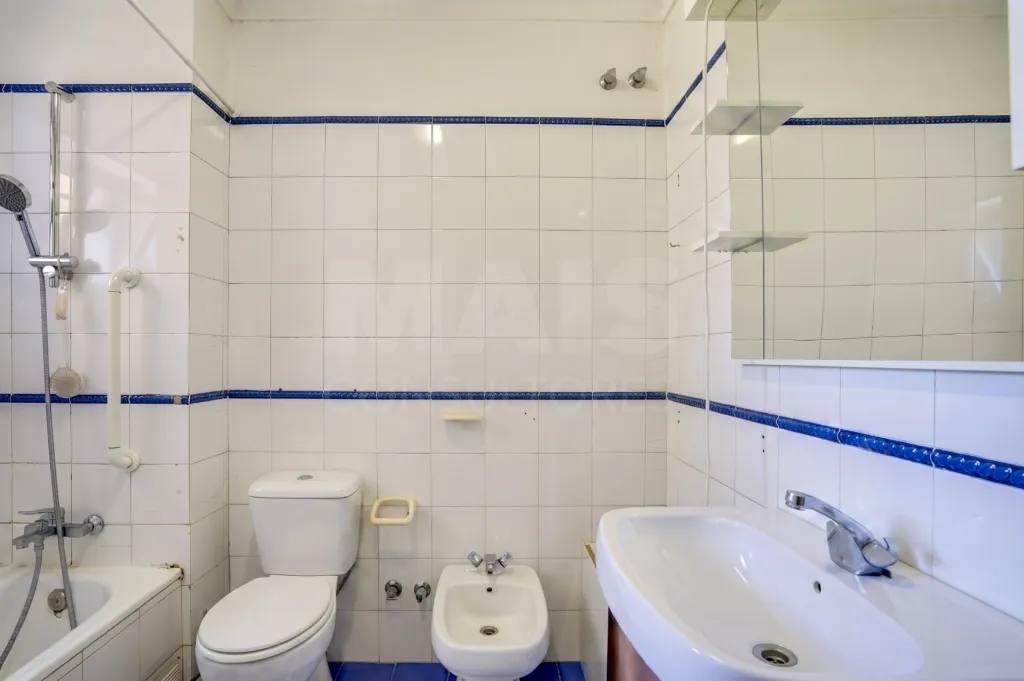
Full bathroom.
1st Floor:
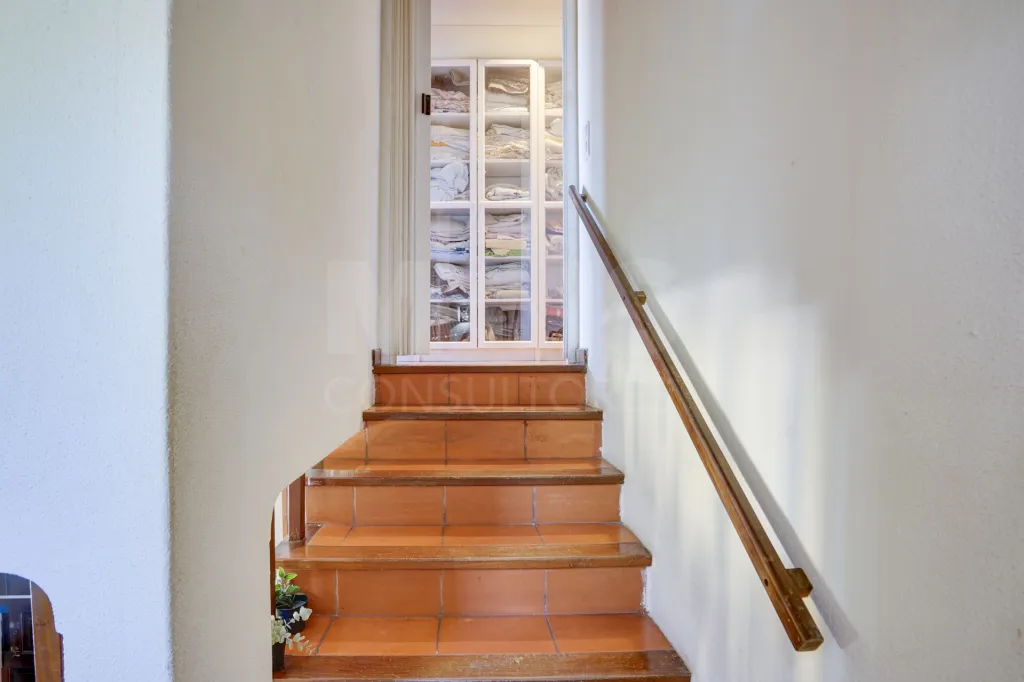
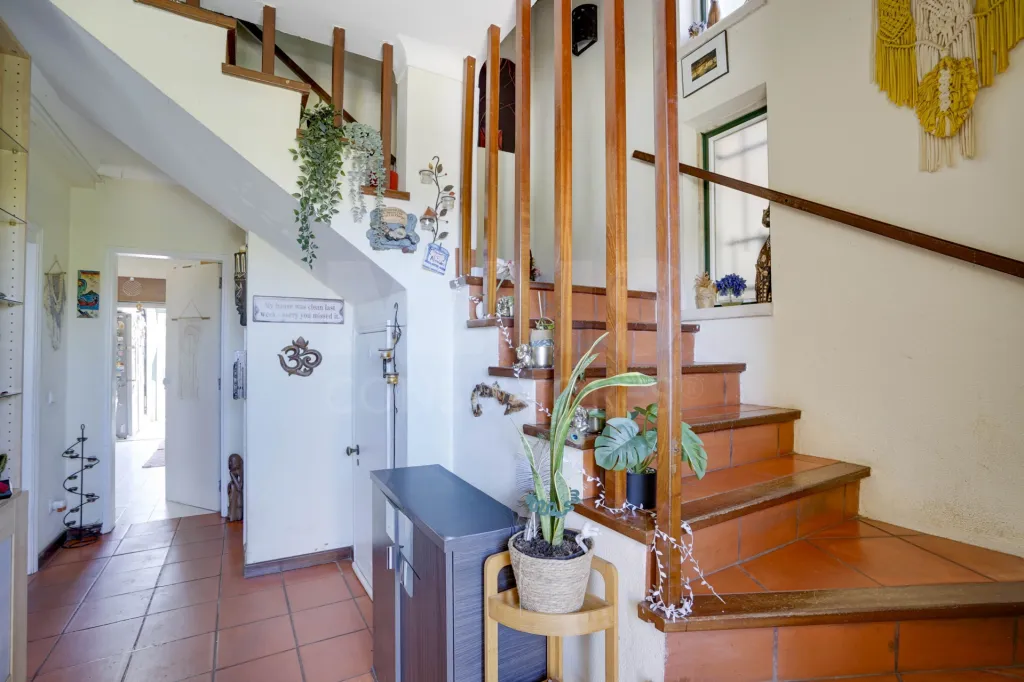
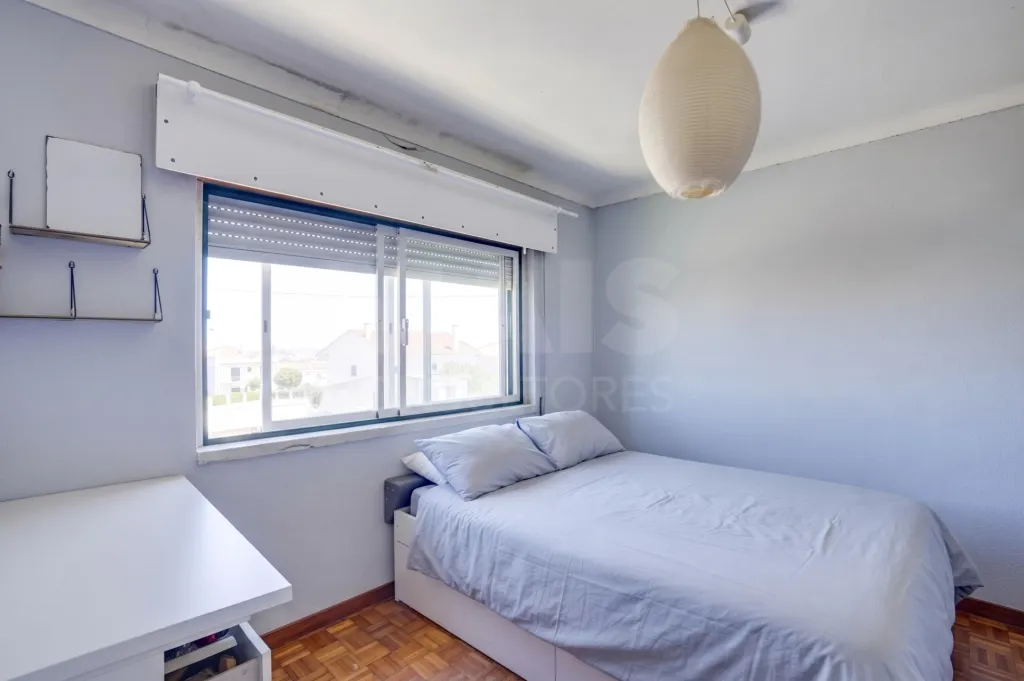
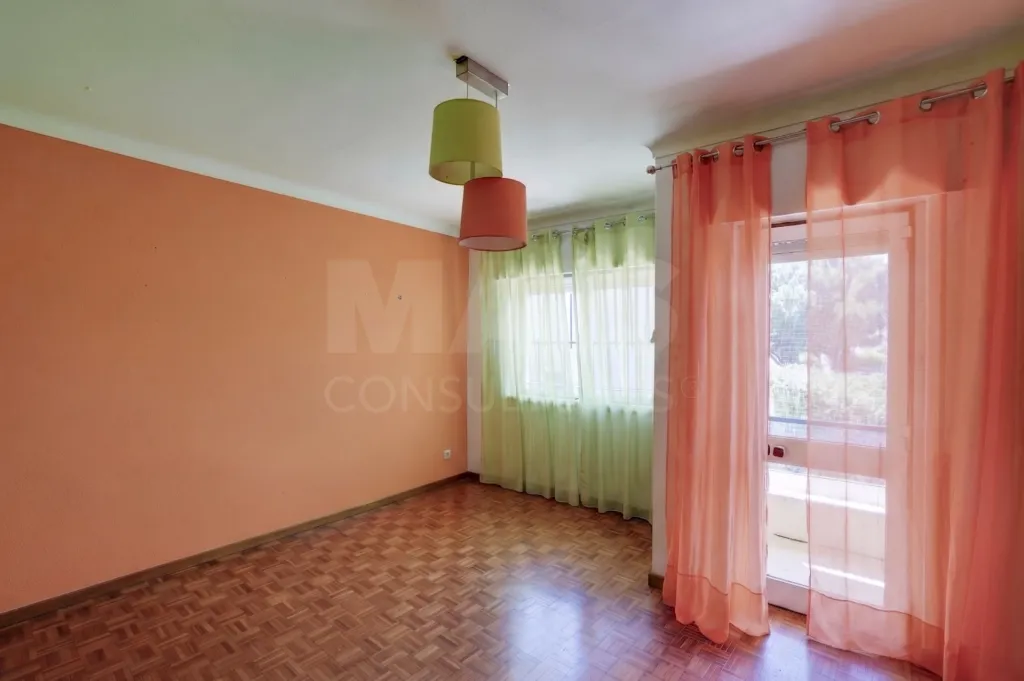
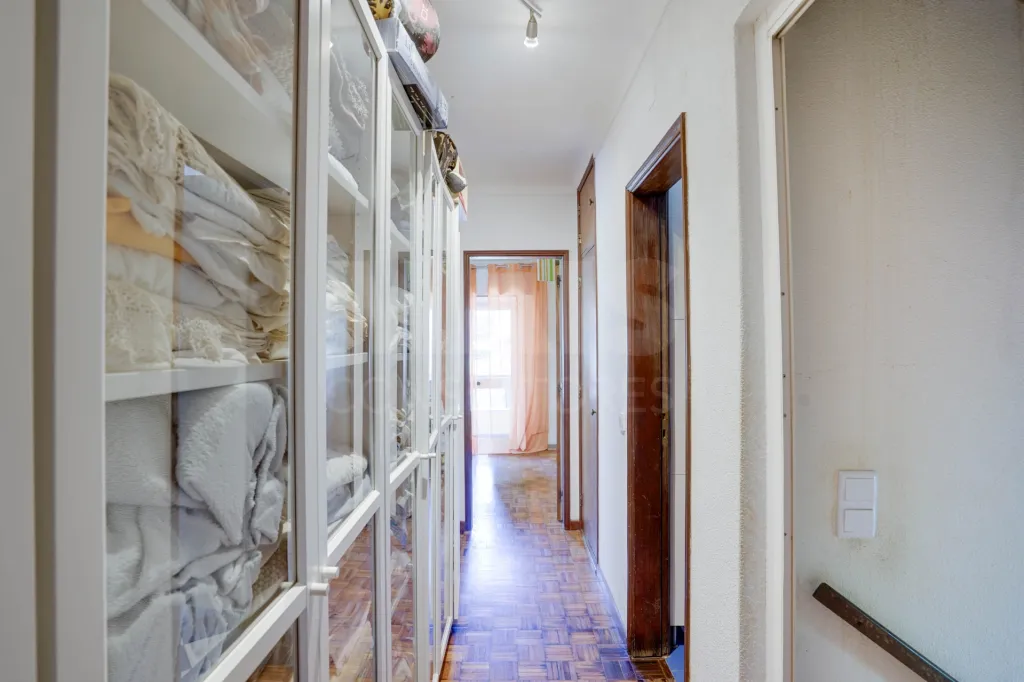
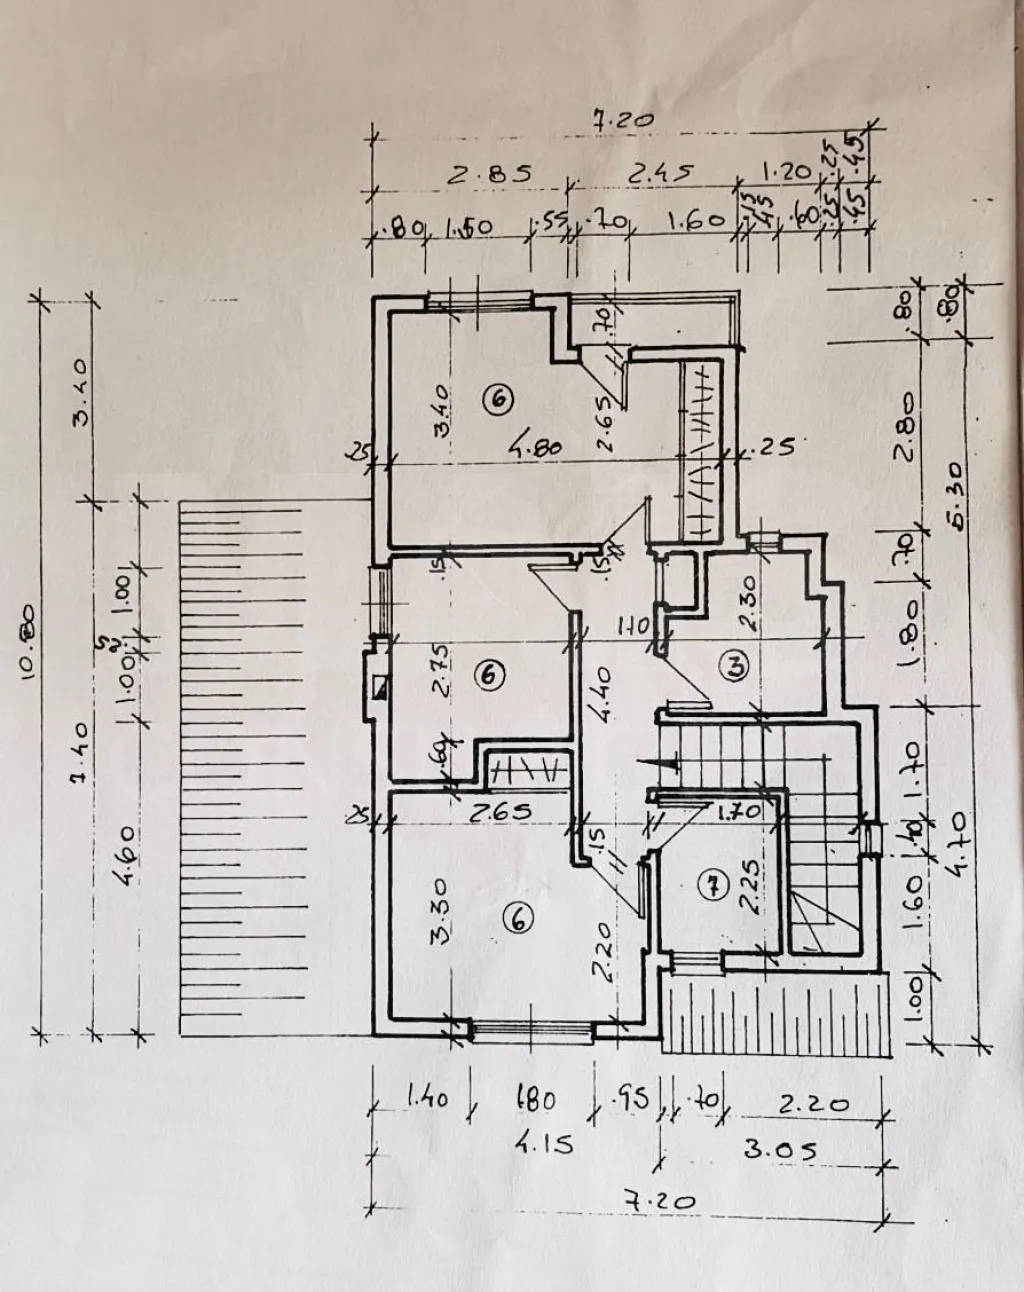
Followed by a short flight of stairs to the upper floor, where there are 3 bedrooms and a full bathroom.
2nd Floor:
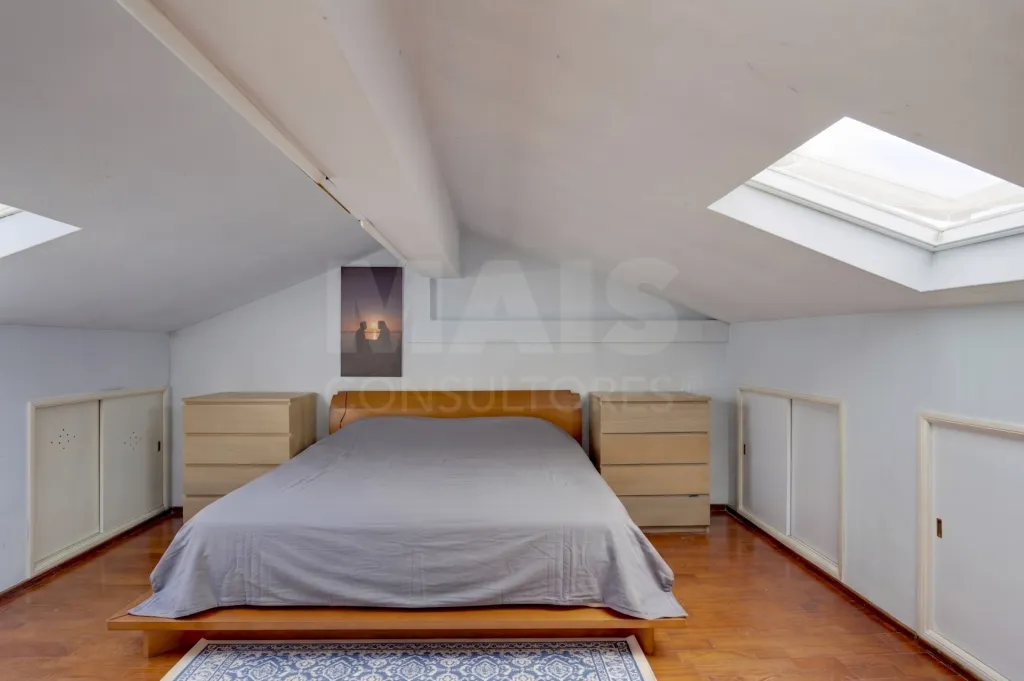
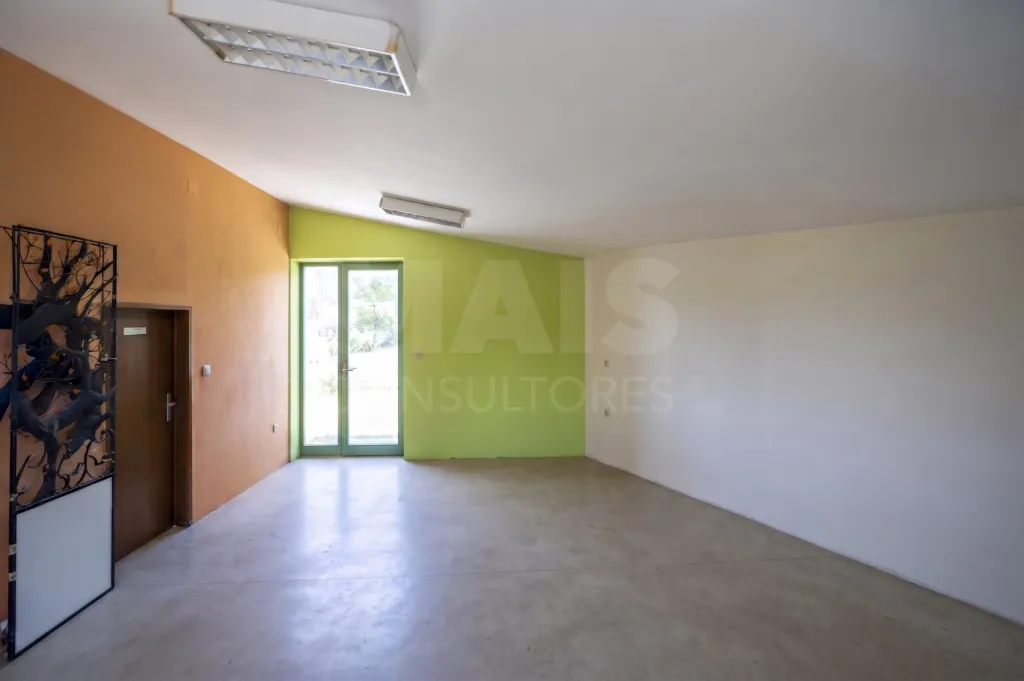
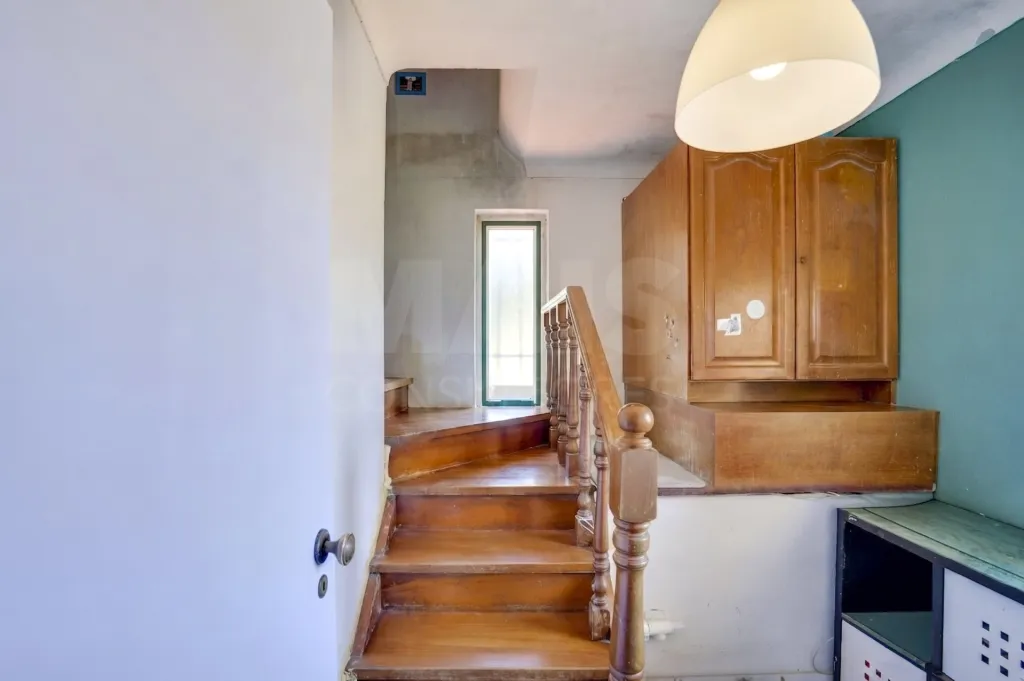
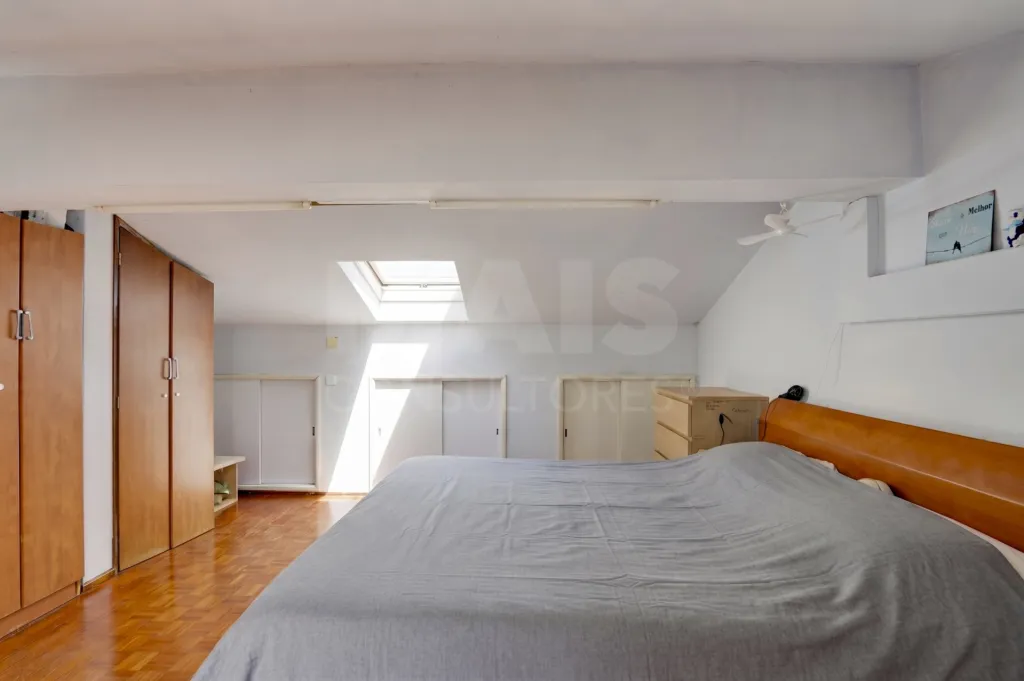
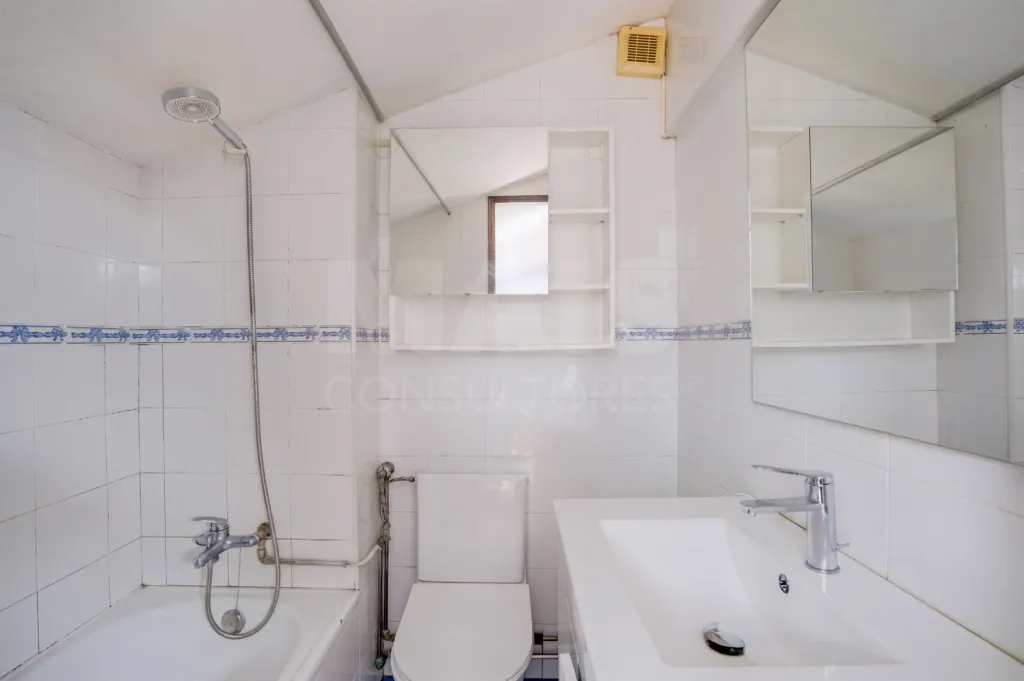
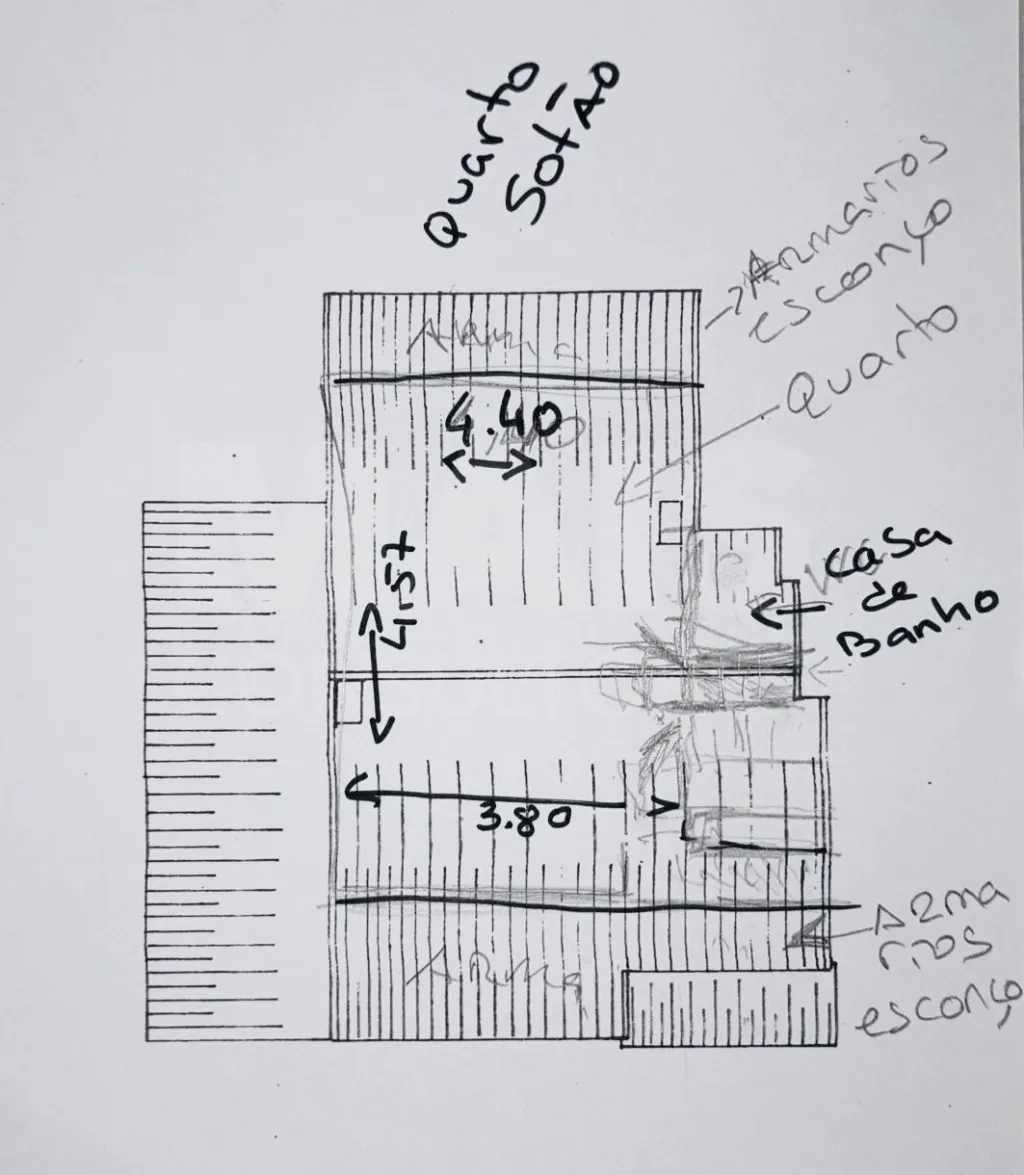
And next, another flight of stairs leads to the attic, which makes full use of the space, featuring natural lighting from Velux windows and a full bathroom.
All bathrooms in this house are full-sized.
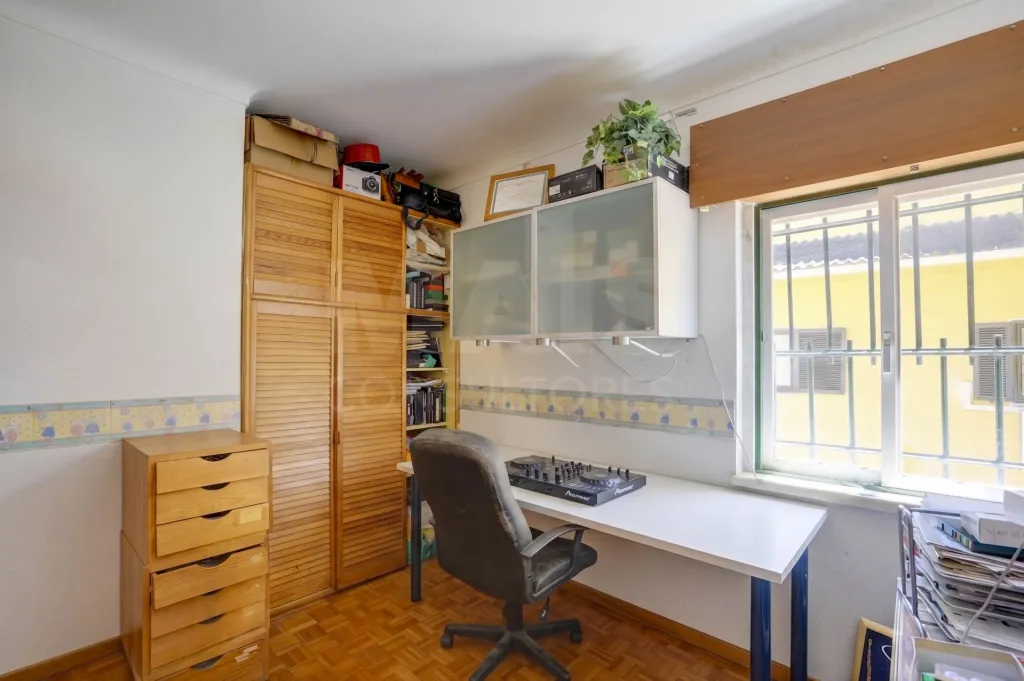
The studio is attached to the front of the house and has a structural interior connection. It’s worth considering keeping this connection and making full use of this space—whether as a guest room, home office, or game room.
There’s the possibility of expanding the ground-floor bathroom to create two bathrooms, with one serving the studio.
The garage is separate.
There is a strong interest in considering a property swap, but this would be exclusively for an urban lot of at least 250 m² located near the parish, and any difference in value must be settled in cash.
The owner’s motivation for selling is the need to downsize from a four-bedroom home to a one-bedroom home and avoid stairs, opting instead for a single-story property.
An architectural renovation proposal and a list of construction specifications are provided. This makes it easy to request quotes from any professional and provides a basis for comparison.
Viewings by appointment only.
I conduct viewings in English and Spanish,
and I also correspond in writing in other languages.
This property’s reference number is 67757.
Please feel free to contact me with any further questions.
Architectural design included, with the option to obtain a construction estimate tailored to the client’s preferences.
Property located near all amenities and international schools.
Very close to Saint Dominics School in Outeiro de Polima.
Detached, four-sided house with a garden.
Built in 1995.
Lot area - 254 m²
Building footprint - 120 m²
Building area - 239 m² + 14 m² extra living room area + 21 m² attic area + 20 m² annex + 15 m² garage.
In other words, in terms of living area, we have a total of: 294 m²
If we consider the annex as an auxiliary area, we have: 274 m² of living area
and
in terms of auxiliary area, we have: the garage of approximately 15 m² and the annex of approximately 20 m².
If we consider the asking price of €750,000 for the 294 m², that works out to €2,551 per m².
For this reason, there is no room for price negotiation, but there is flexibility to negotiate an exchange for an urban lot and cash.
Even after a complete renovation, we are able to maintain a very reasonable price per m².
Key features to consider:
The excellent location, the living areas, and the garden.
Ground Floor:
There are two rooms—the living room and the dining room—each with a fireplace or wood-burning stove and a chimney flue.
The living room has direct access to the garden.
Kitchen with expanded space, ideal for a laundry room, and also with direct access to the garden.
Full bathroom.
1st Floor:
Followed by a short flight of stairs to the upper floor, where there are 3 bedrooms and a full bathroom.
2nd Floor:
And next, another flight of stairs leads to the attic, which makes full use of the space, featuring natural lighting from Velux windows and a full bathroom.
All bathrooms in this house are full-sized.
The studio is attached to the front of the house and has a structural interior connection. It’s worth considering keeping this connection and making full use of this space—whether as a guest room, home office, or game room.
There’s the possibility of expanding the ground-floor bathroom to create two bathrooms, with one serving the studio.
The garage is separate.
There is a strong interest in considering a property swap, but this would be exclusively for an urban lot of at least 250 m² located near the parish, and any difference in value must be settled in cash.
The owner’s motivation for selling is the need to downsize from a four-bedroom home to a one-bedroom home and avoid stairs, opting instead for a single-story property.
An architectural renovation proposal and a list of construction specifications are provided. This makes it easy to request quotes from any professional and provides a basis for comparison.
Viewings by appointment only.
I conduct viewings in English and Spanish,
and I also correspond in writing in other languages.
This property’s reference number is 67757.
Please feel free to contact me with any further questions.
Attributes
- Pets Allowed
- Storage area
- Garage (Box)
- Covered parking
- Fruit Trees
- Garden
- Easy Access Transit
- Suite
- Good Solar Exposure
Divisions
BlueprintsFloor name: RC
| Division | Area | Note |
|---|---|---|
| Room | de estar | |
| Kitchen | ||
| WC | ||
| Room | de jantar | |
| Store Room | arrumação | |
| Cabinet | anexo extra com comunicação | |
| Box | garagem anexa |
Floor name: piso 1
| Division | Area | Note |
|---|---|---|
| Bedroom | ||
| Bedroom | ||
| WC | ||
| Bedroom |
Floor name: piso sótão open space
| Division | Area | Note |
|---|---|---|
| Bedroom | open space | |
| WC |
